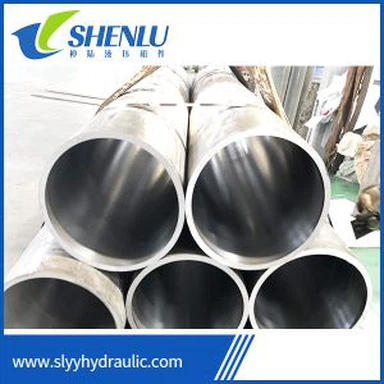
Detection method and steps of stainless steel piston rod runout
Jun 14, 2022
With the development of social productivity and the advancement of science and technology, machines have been working under high load due to the needs of production. If you want to check the runout of the stainless steel piston rod, you need to first check the horizontal radial runout and vertical radial runout of the stainless steel piston rod at all levels during the reciprocating stroke of the piston to check the comprehensive maintenance effect of the motion mechanism.
The way to measure the vertical runout is: a dial is mounted on the top of the stainless steel piston rod at exactly 12 o'clock, close to the pressurized packing, and the needle of the disc needs to be perpendicular to the stainless steel piston rod shaft. Measure the amount of runout in the horizontal direction: the dial is set at the 3 o'clock or 9 o'clock position of the piston rod against the pressure sealing packing, depending on the "closeness" as close as possible.
The connection of the stainless steel piston rod to the crosshead needs to be properly tensioned and the crosshead needs to lie flat on the glide path and fit evenly. Between the sliding shoe and the sliding track, the two ends should not be inserted into the gap of 0.04mm at the 6 o'clock position, and the gap between the four corner feeler gauges of the sliding track should be evenly inserted.
Press the "knob" of the dial to make the pointer on the dial make a circle when it is on the dial surface, so that the pointer is aligned with the zero mark on the dial surface. Rotate the compressor 180° to move the piston from the fuselage end to the cylinder end. During the displacement in this 180°, the reading, whether positive or negative, is the total runout, and it is recorded.
In order to check the accuracy of the readings, turn the compressor 180° back to the initial position of the crankshaft, the pointer on the disk should still be zero, otherwise the measuring table should be moved to positive, and the measurement steps should be redone.